A suite to escape to.
The main primary suite pairs separate closets with a freestanding soaking tub and walk-through shower—a private place to begin and end the day.
 (208) 614-3021
NEW CONSTRUCTION · NEAR LAKE LOWELL
Luxury living. Lake & mountain views.

FINANCING THAT MOVES WITH YOU
Meck Homes is offering an exclusive financing incentive with our preferred lender designed around the way you choose to purchase this home.
Whether you make a substantial down payment or utilize jumbo financing, the incentive can be applied toward permanently reducing your 30-year fixed mortgage rate. Depending on your loan amount, loan program, down payment, credit profile, and market conditions, qualified buyers may have access to a fixed rate in the 4s or 5s.
Your financing should fit your purchase, not the other way around.
Financing incentive available to qualified buyers through an approved lender. Rates and terms depend on credit, loan amount, loan program, down payment, property approval, lender requirements, and market conditions. This does not constitute a commitment to lend or a guaranteed interest rate. Final advertising language, APR, terms, and lender disclosures will be provided or approved by the participating lender.
A distinctive new construction home where grand spaces meet thoughtful everyday living. Statement fireplaces, beautifully considered gathering spaces, and an expansive acre near Lake Lowell set the stage for an extraordinary retreat.
ROOM FOR EVERY GENERATION
Designed for extended family, long-term guests, and adult children, the layout balances connection with independence. Share the moments that matter, then retreat to a space of your own.
The main primary suite pairs separate closets with a freestanding soaking tub and walk-through shower—a private place to begin and end the day.
A dedicated office, formal dining room, gaming room, and multiple lounge spaces make room for work, celebration, and downtime. A walk-in pantry and scullery keep the kitchen ready for it all.
THE SETTING
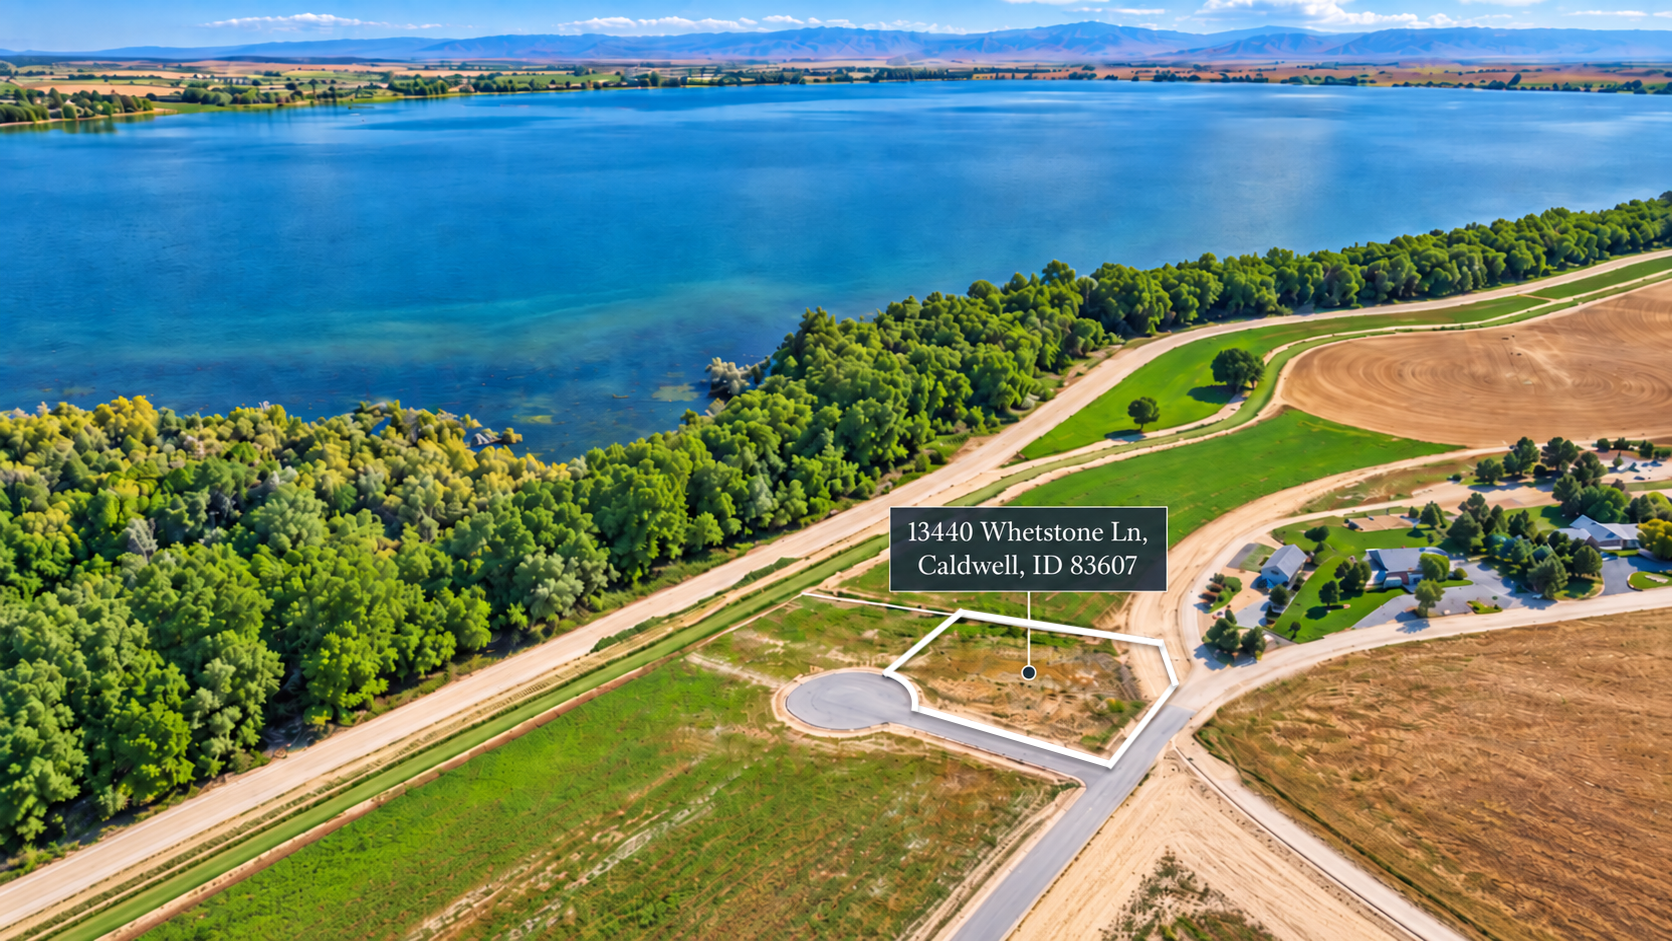
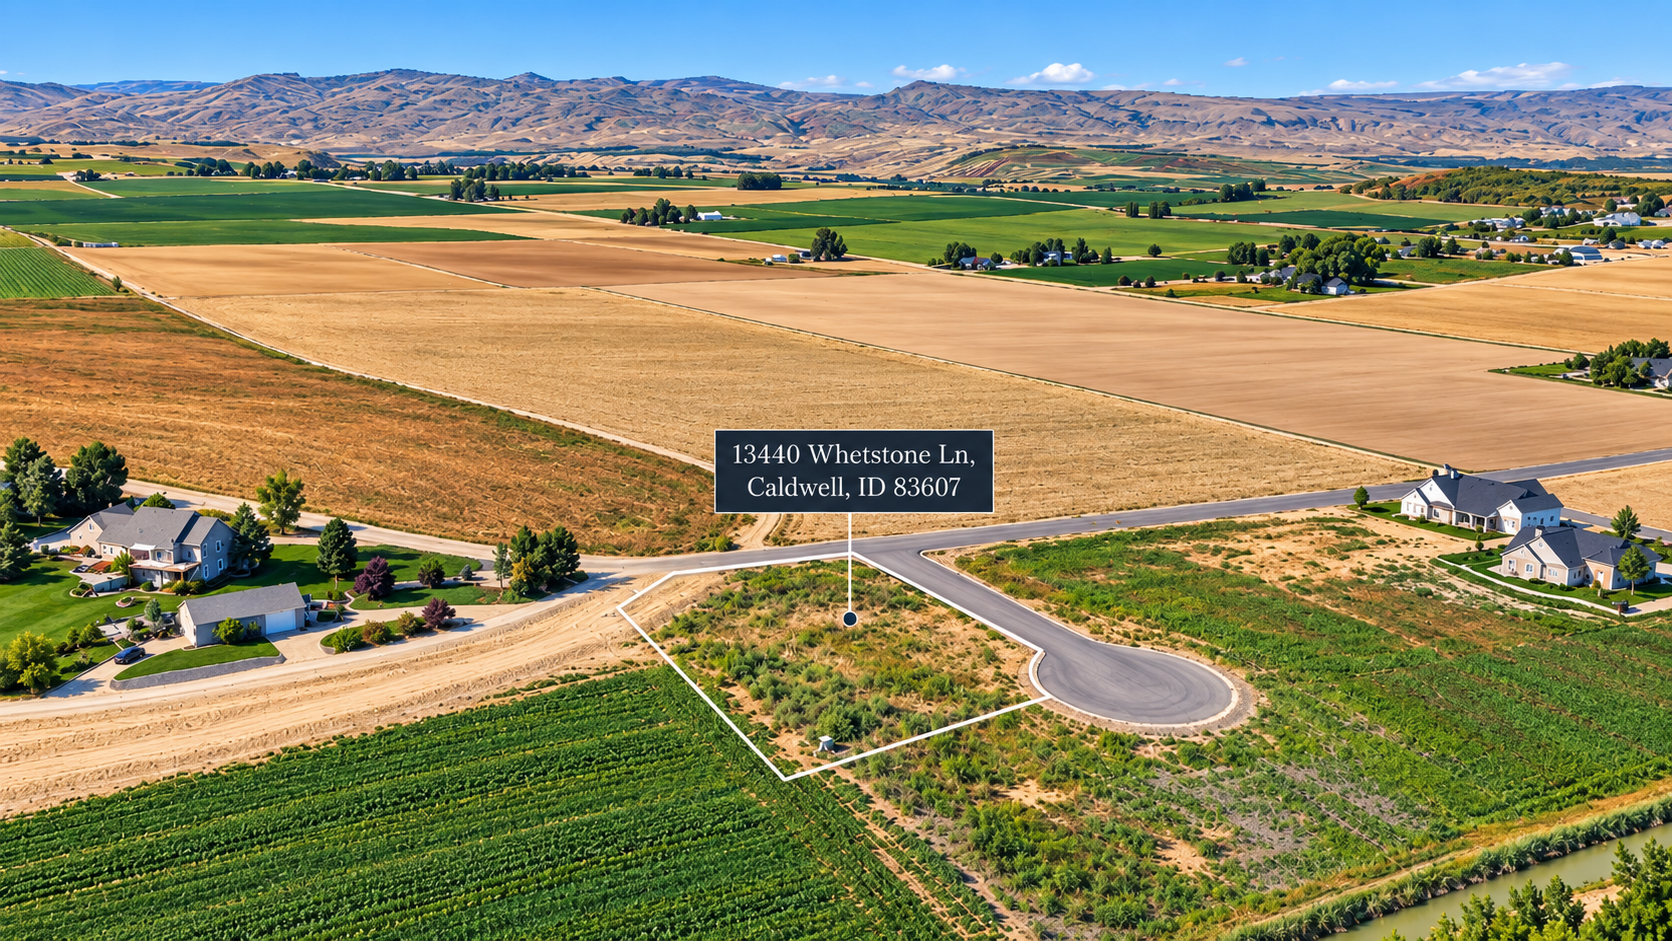
A cul-de-sac setting near Lake Lowell, with lake and mountain views that make coming home feel like an escape.
Illustrative aerial views. Lot outlines are approximate and are not a survey.
THE OUTDOOR VISION
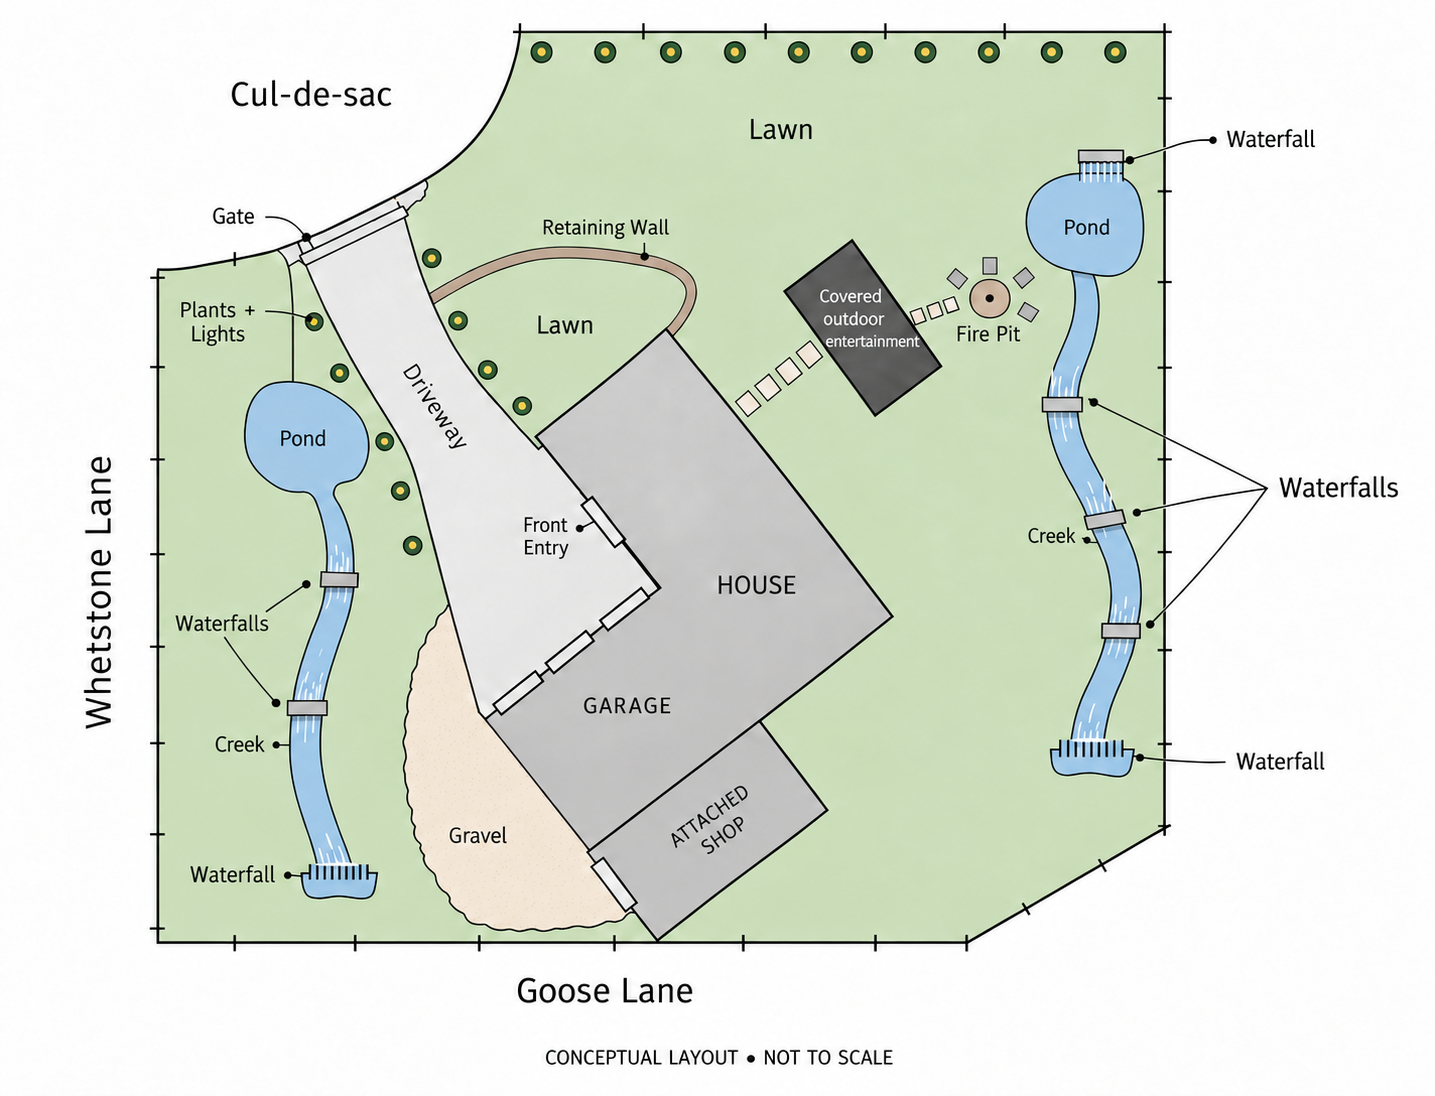
Host dinner beneath a covered entertainment pergola. Unwind to the sound of moving water. Let lake and mountain views become the backdrop to everyday life.
Conceptual layout, not to scale. Features and placement are subject to change.
LAKE LOWELL LIFESTYLE
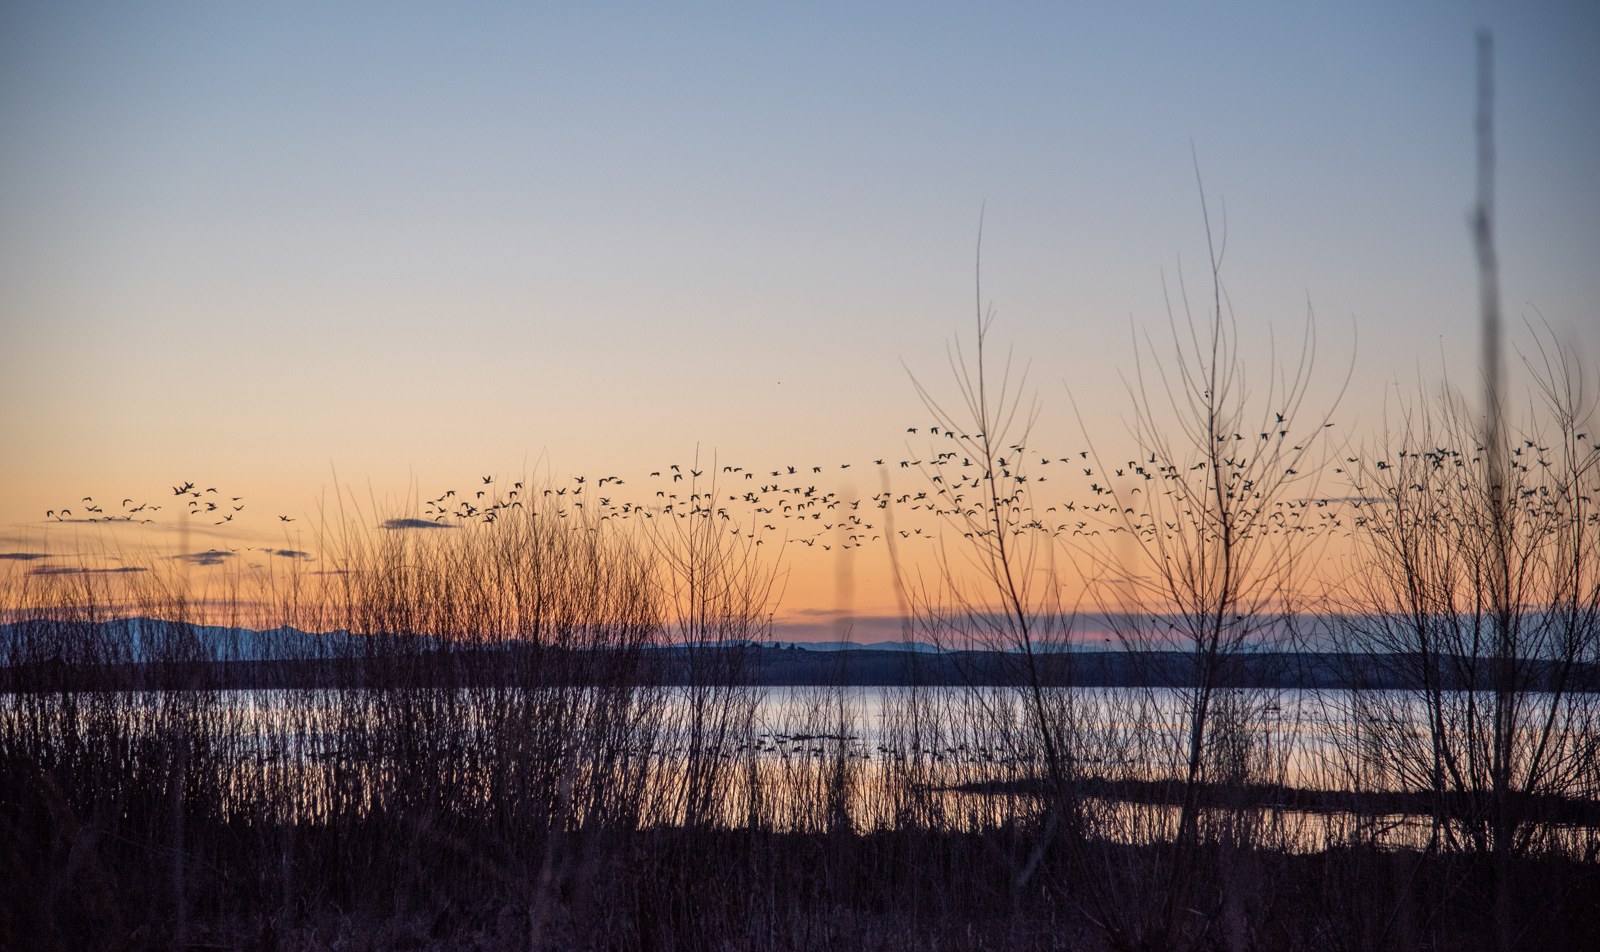
Boating, paddling, fishing, and lakeside picnics—plus trails and birdwatching at Deer Flat National Wildlife Refuge.
Recreation & seasonal access ↗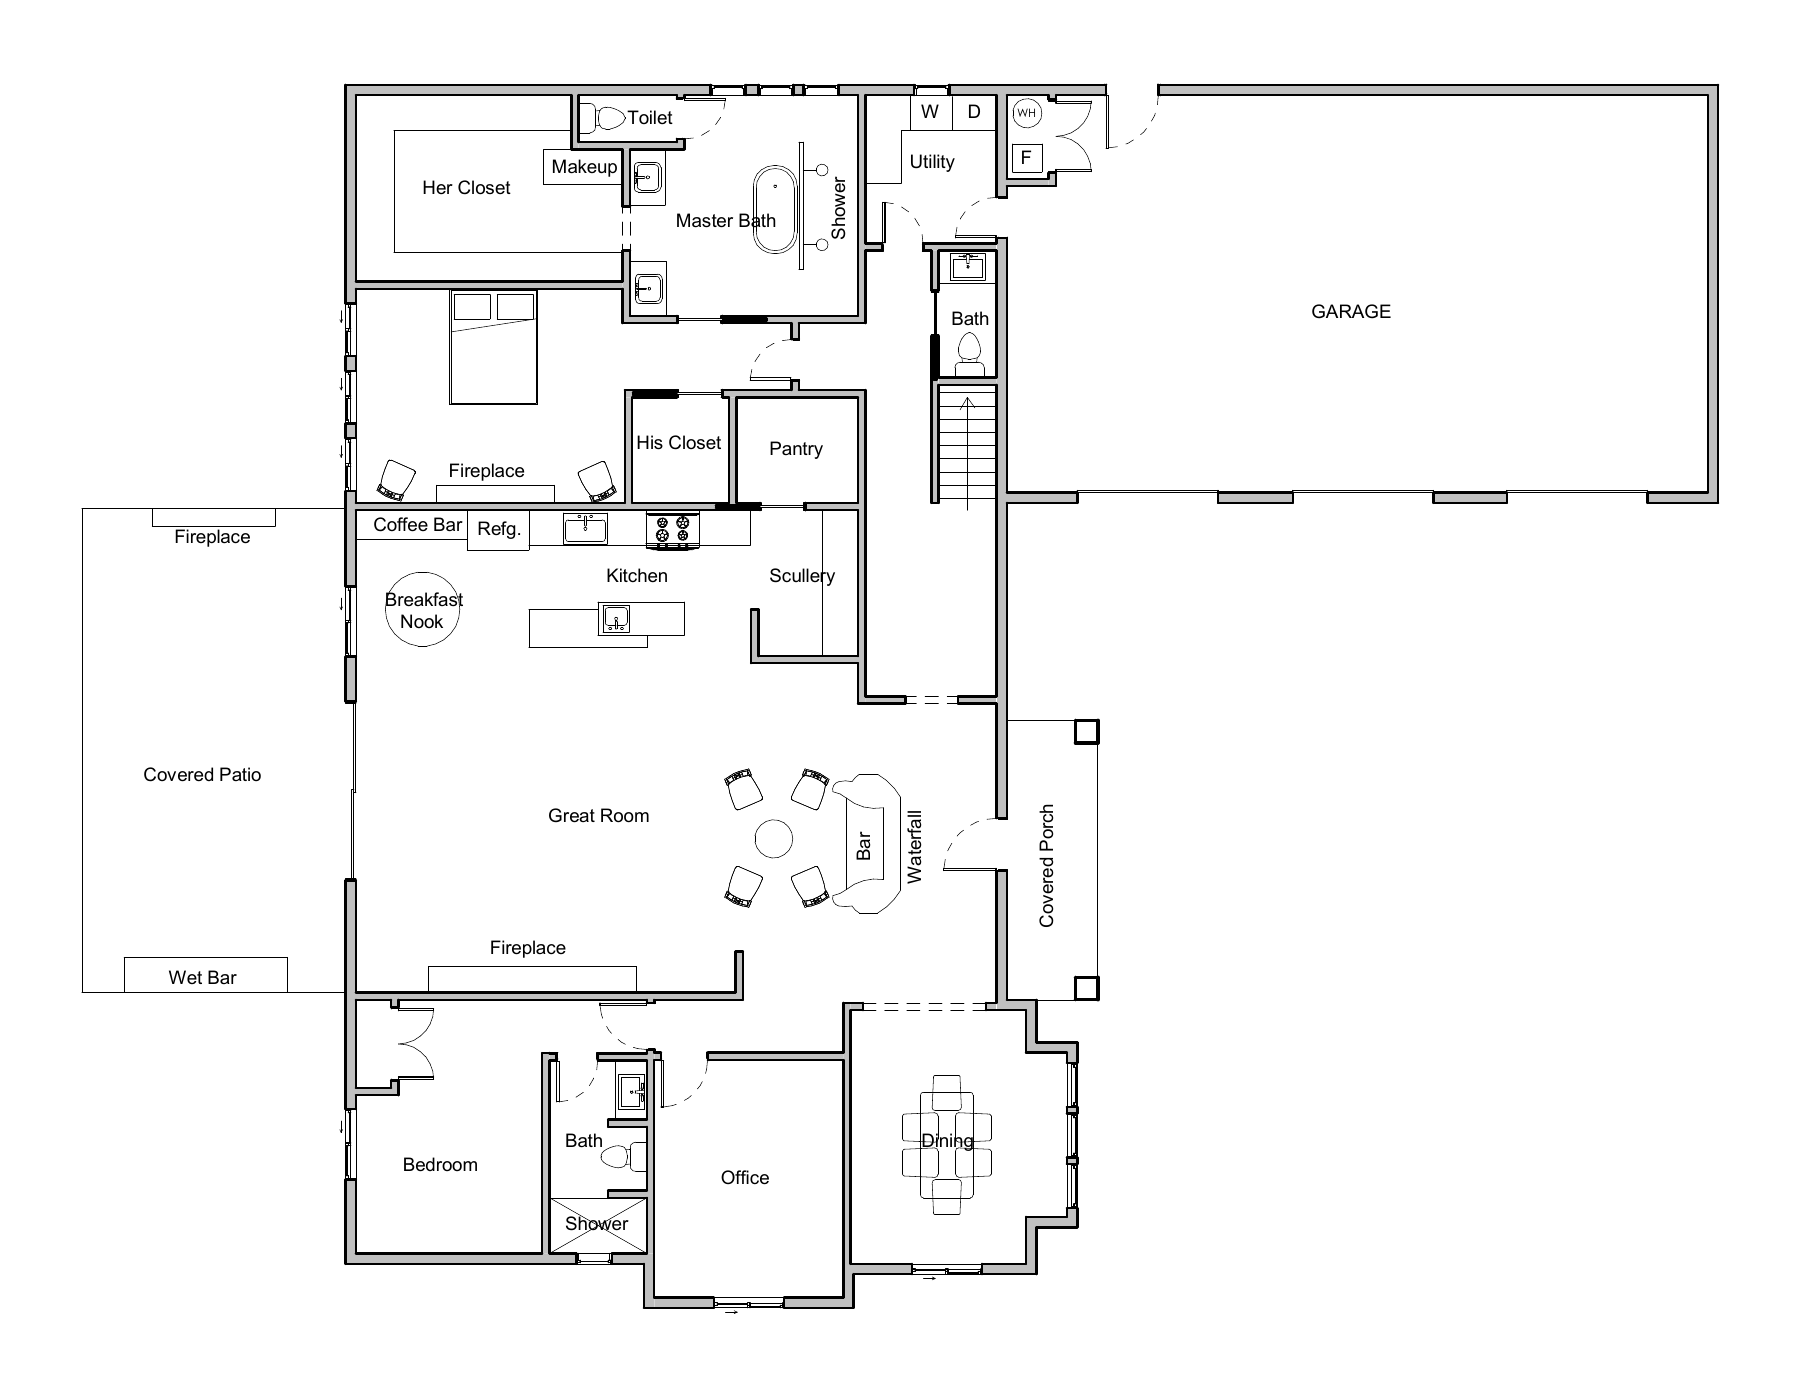
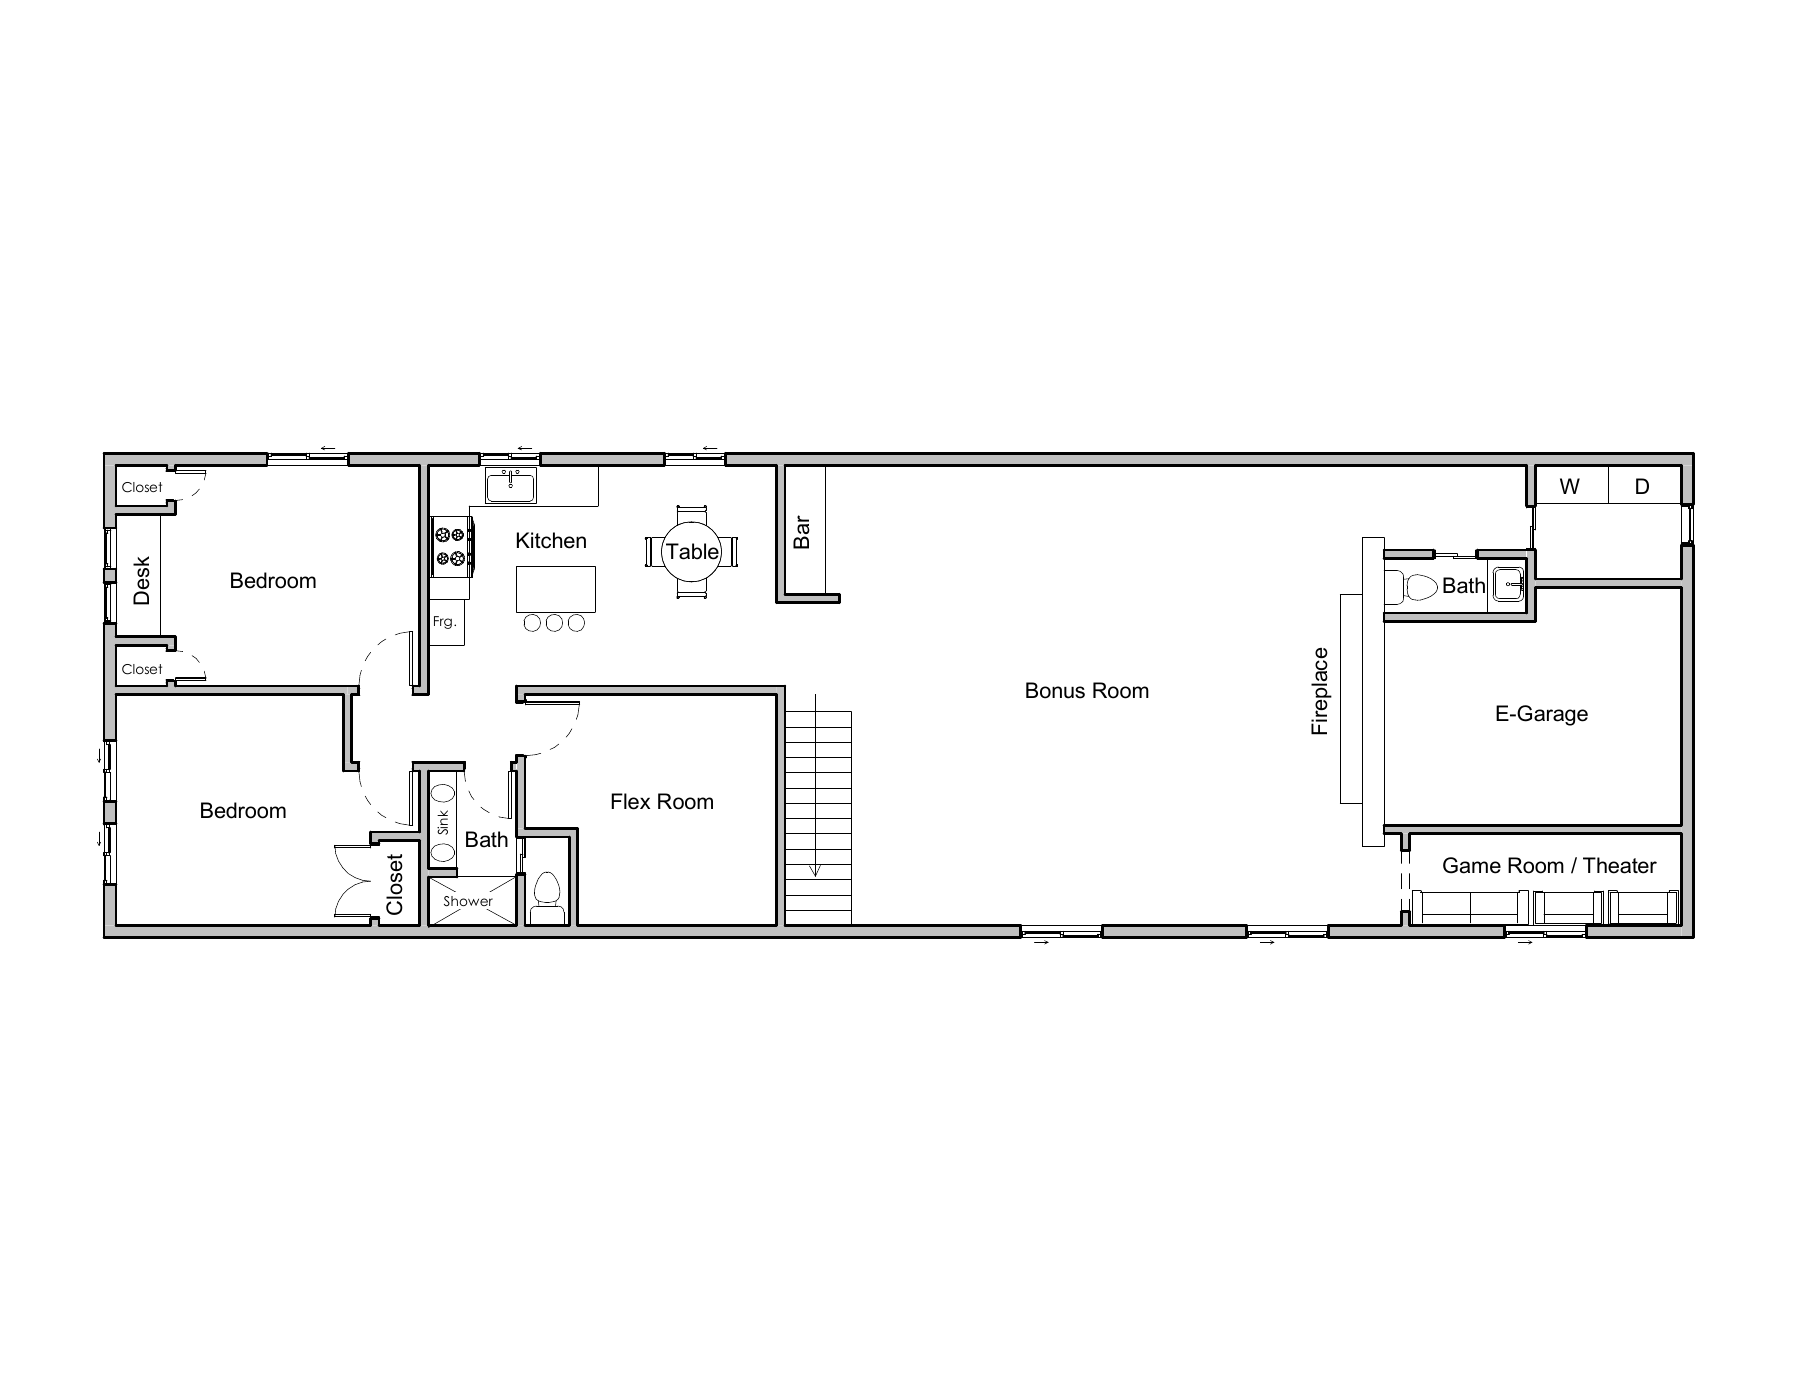
SPACE FOR WHAT COMES NEXT
The elevated foundation beneath the great room is expected to create approximately 2,000 additional square feet of daylight basement space with planned 10-foot ceilings.
Proposed additional space, separate from the approximately 4,800 finished square feet. Finish level and potential uses, including guest accommodations or garage conversion, depend on final design and approvals.
A 25-foot-deep garage offers room for vehicles, storage, and recreational equipment. Current plans also include an attached shop for tools, projects, and hobbies without giving up garage parking.
MECK HOMES
Meck Homes brings an established homebuilding background to the Treasure Valley, with a focus on quality construction, thoughtful layouts, and distinctive luxury details.
SELECT FINISHES ARE STILL OPEN
Secure the home early and help shape select finishes, features, and final details. Contact Meck Homes for pricing, current specifications, and available selections.
meckhomesidaho@gmail.comFOLLOW THE BUILD
Join the update list for occasional construction milestones, new design details, fresh imagery, and opportunities to experience the home as it comes together.
Proposed plans, features, size, and completion are subject to change.